- Amenities
Built for how you actually spend a day
- Every convenience, close at hand
Amenities built around the everyday.
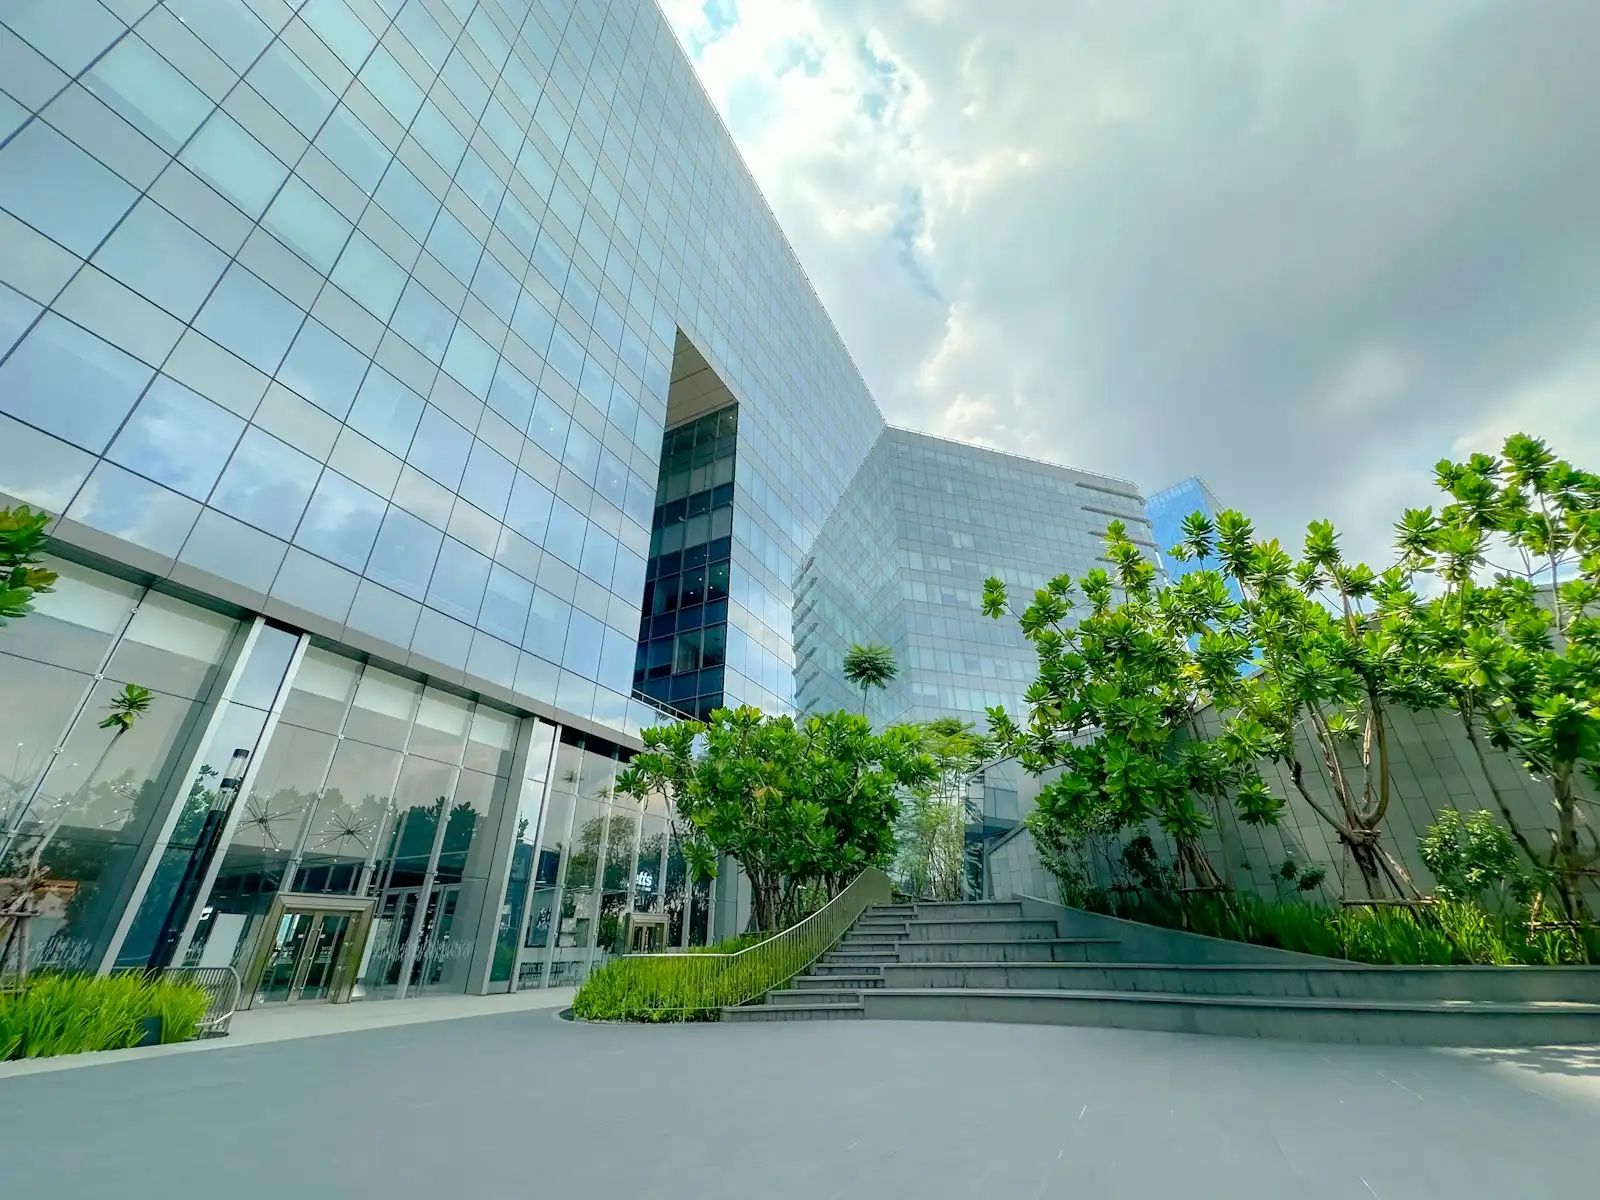
One Phoenix is designed so the walk from your desk to the plaza takes a minute, not a trip. Step down from the second-floor office suites into the retail promenade, cut across the courtyard on your way to the gym, or take a call from a bench in the shade. Every level of the building, not just the rooftop, gives you a reason to stay a little longer.
From the ground-floor plaza to the sky lounge eighteen stories up, the building is built in layers that work together across a normal day, not just for the brochure photo.
- World-Class Amenities
Eight spaces, one address.
Hover over any amenity to see how it fits into daily life at One Phoenix, from sunrise laps to golden-hour rooftop views.
Corporate Plaza
Landscaped plaza with covered walkways, fountains, and direct access to office and retail space.
Office Tower
Premium office suites with panoramic city views behind a modern glass façade.
Business District
Steps from Phoenix's business core, surrounded by dining, retail, and green space.
Courtyard Entrance
A glass-fronted courtyard connecting residences, offices, and retail under one address.
- A Weekday, In Practice
What using the building actually looks like
Not a highlight reel, just the rough shape of how residents move through the amenity floors on an ordinary Tuesday.
6:30 AM
Fitness floor before work
Cardio room fills up first; free weights stay open later into the morning.
10:00 AM
Co-working lounge
A quieter stretch good window for a call you’d rather not take at your desk at home.
6:00 PM
Pool deck
Post-work traffic picks up here through sunset, especially Thursday through Saturday.
8:30 PM
Sky lounge
Fire pits get lit around dusk in cooler months; busiest table nights are Fridays.
- Not Sure Which Fits?
Talk it through with our leasing team
Tell us your must-have move-in date, budget range, and floor preference, and we’ll point you to the right unit.