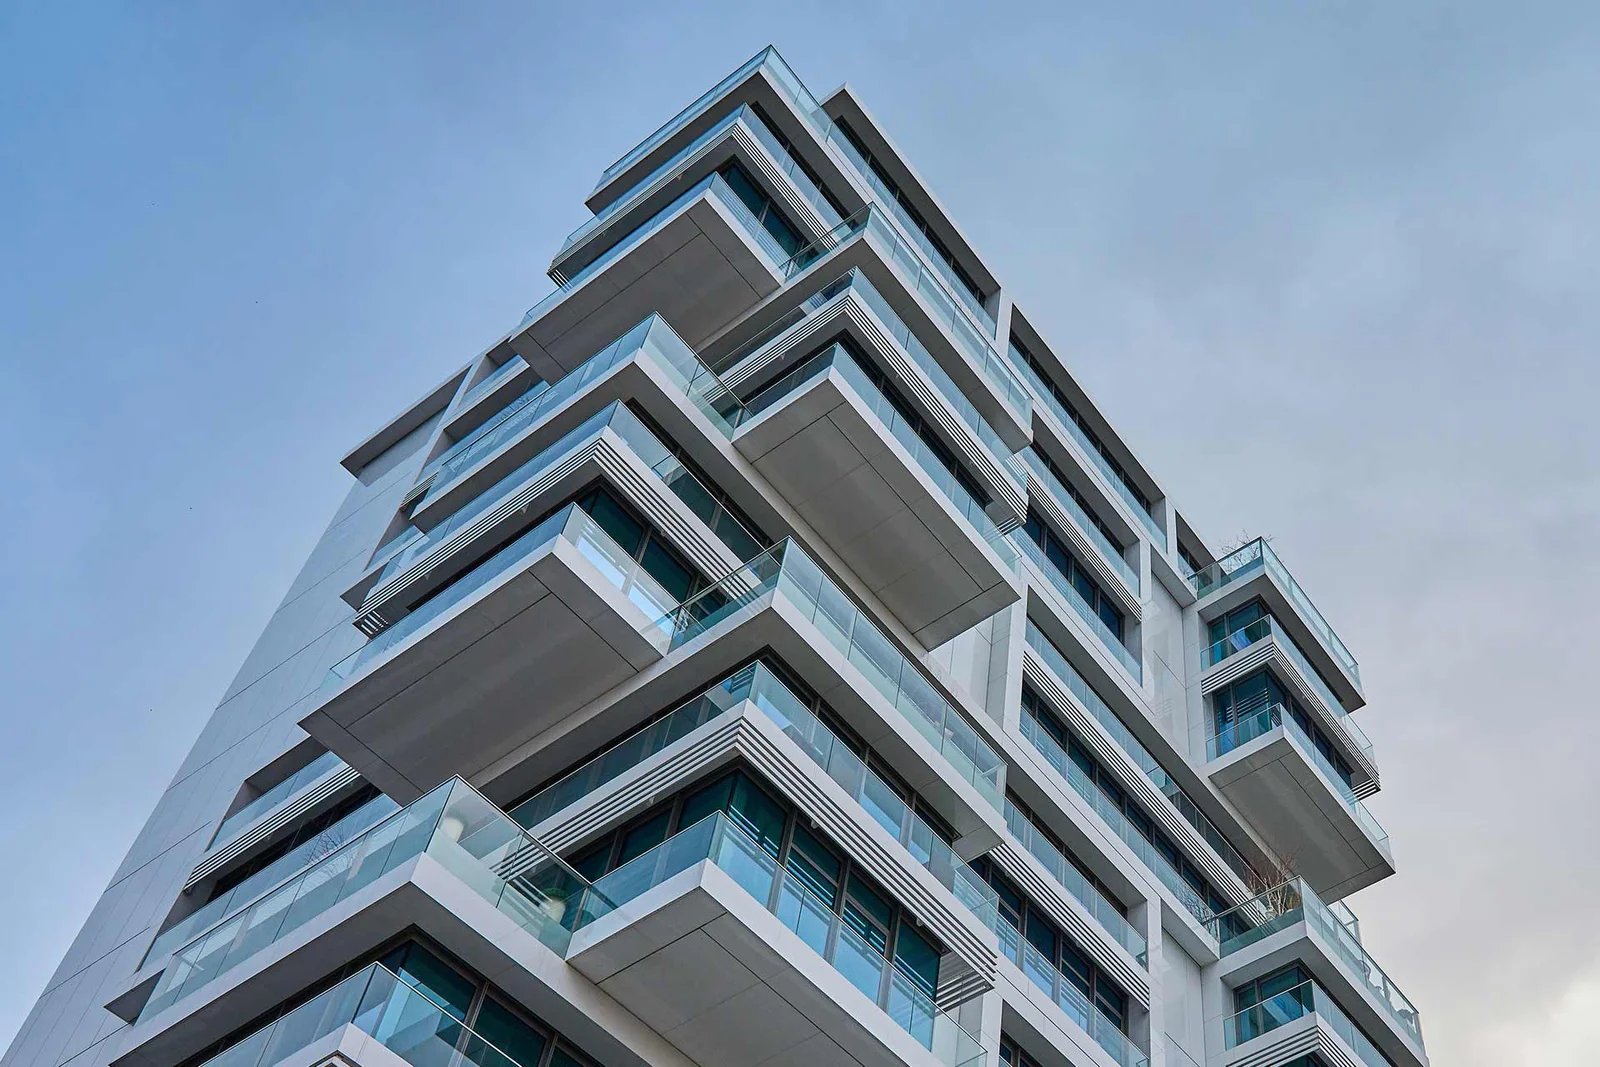
A landmark mixed-use residence in the heart of Phoenix’s high-tech corridor, luxury condominiums above premium office suites and a curated ground-floor retail promenade.
One Phoenix reimagines the mixed-use tower for a city defined by innovation. Ground-floor retail and dining animate the street; a full floor of executive office space anchors the workday; and four floors of ultra-luxury condominiums crown the building with sweeping desert-to-skyline views, all within a single, thoughtfully composed address.
60 ultra-luxury residences spanning Studio, 1, 2 and 3-bedroom layouts, floors 3–6.
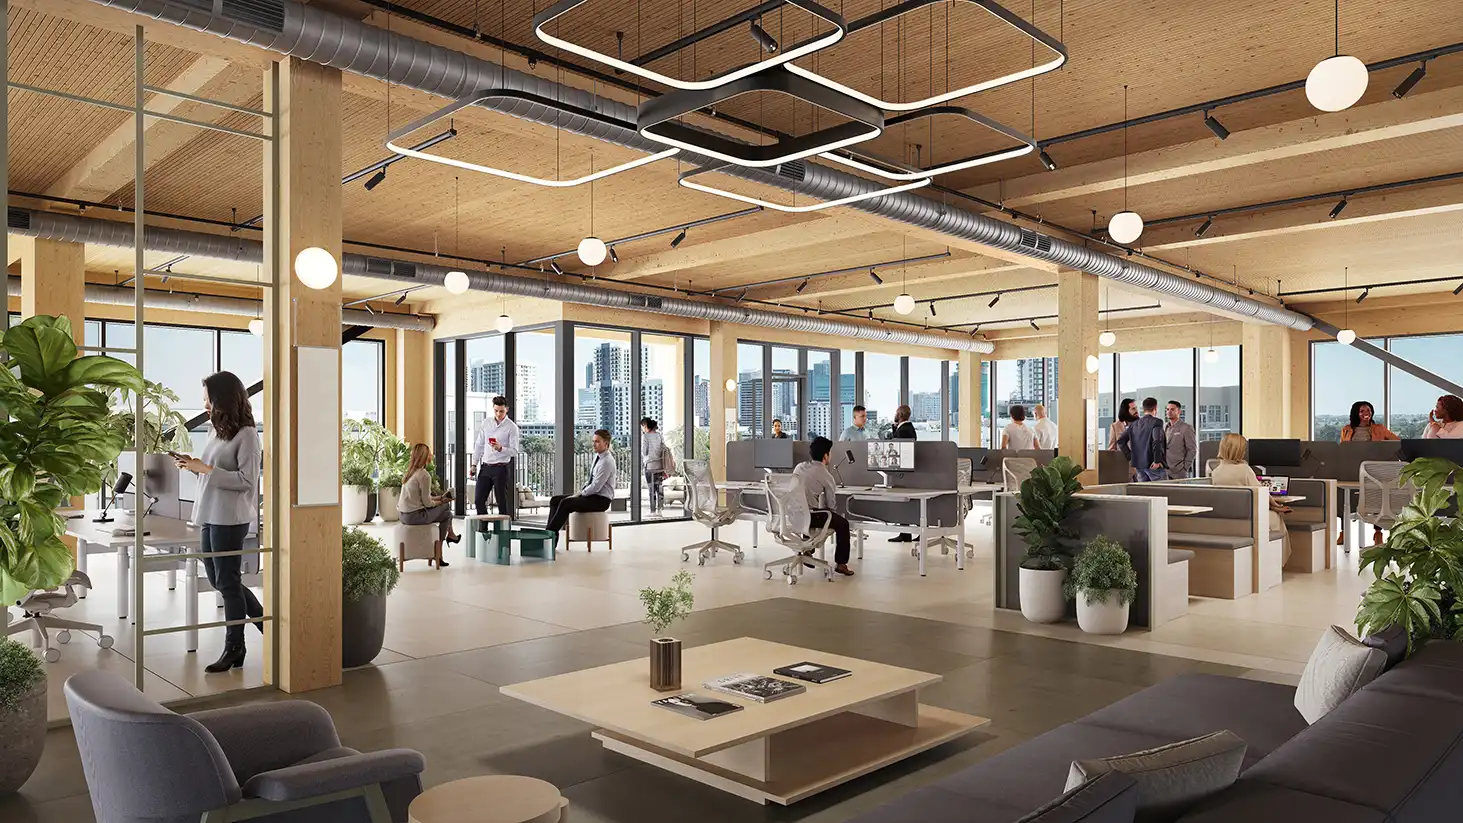
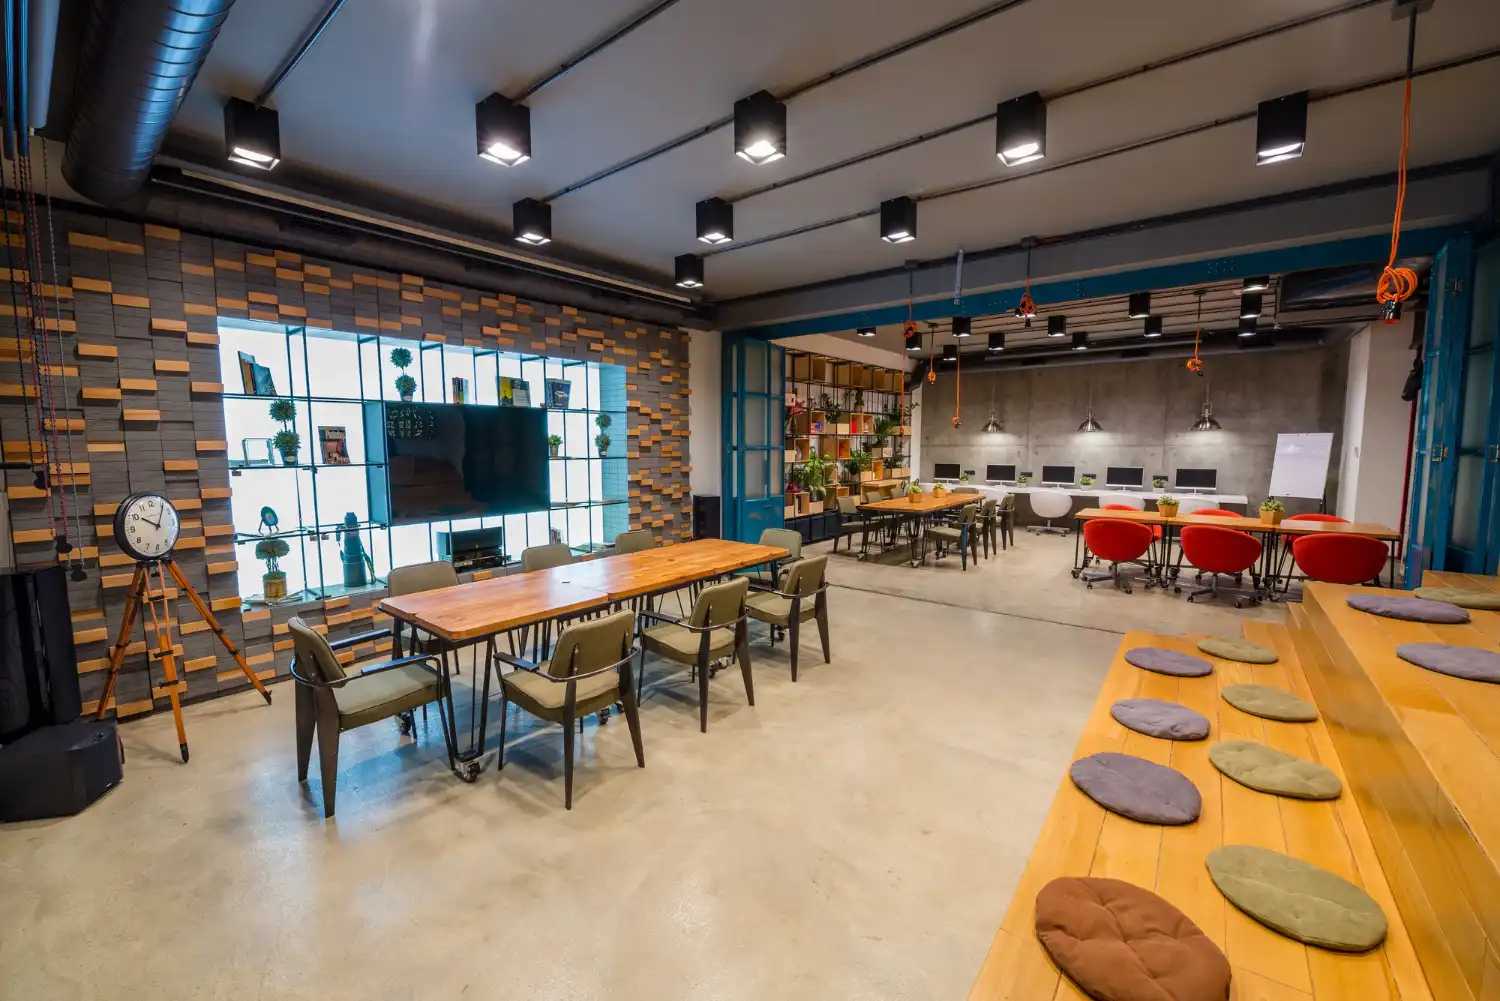
40 premium office suites with flexible layouts on the 2nd floor, built for founders and innovators.
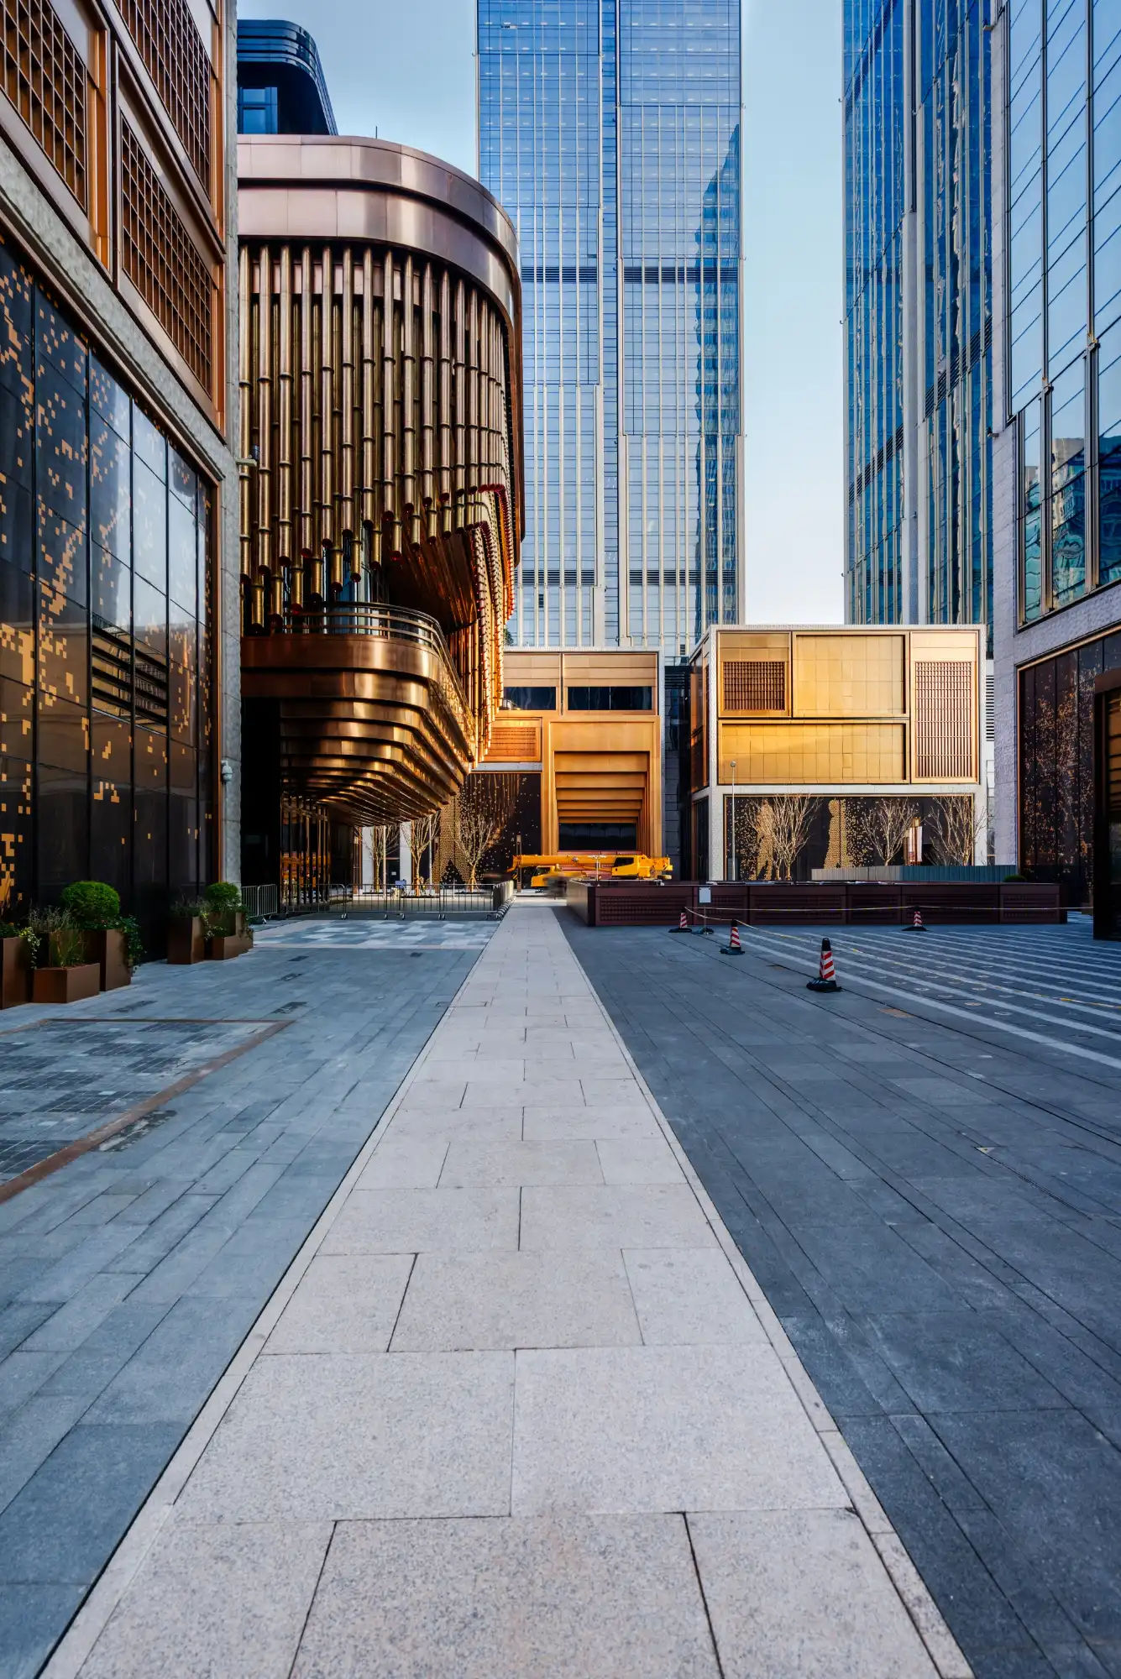
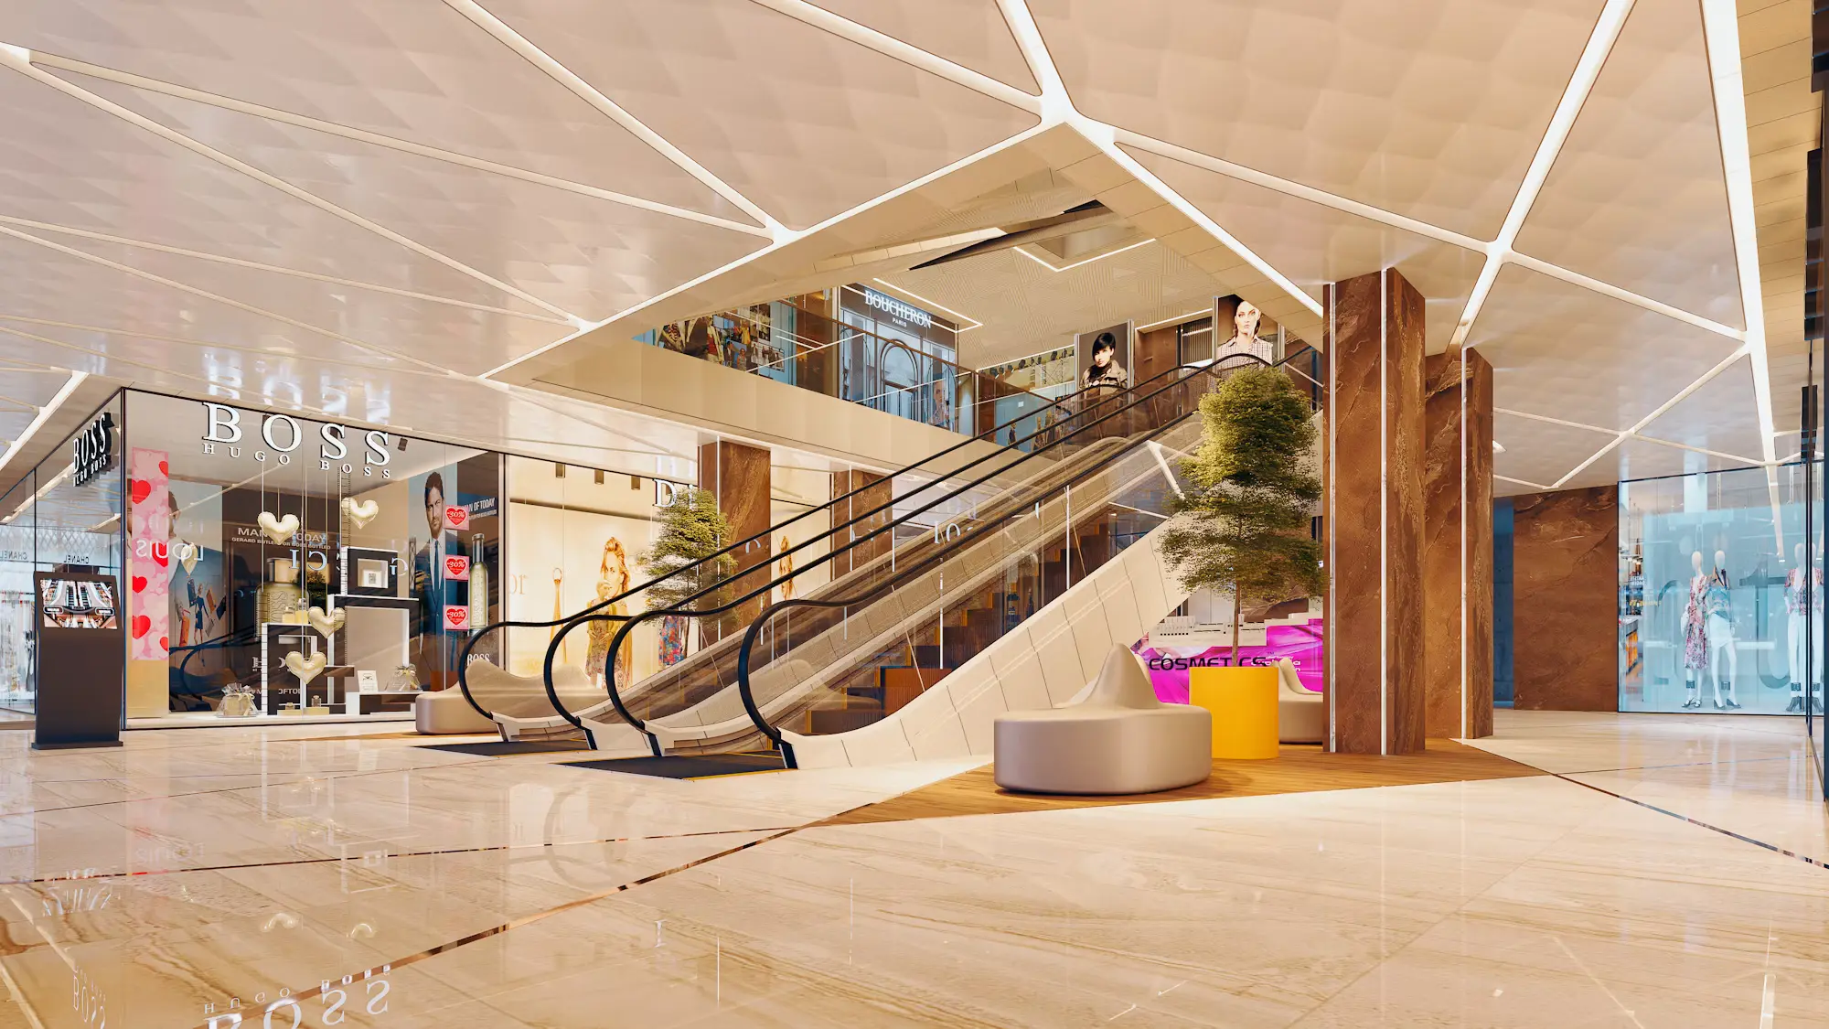
40 curated retail stores and restaurants across ~19,000 SF of ground-floor frontage.
Rooftop sky lounge, courtyard, and co-working spaces designed for a community, not just a building.
Hover the markers to see how retail, office, and residential levels come together in one address.
~19,000 SF of ground-floor frontage across 40 curated shops and restaurants, animating the street with activity day and night.
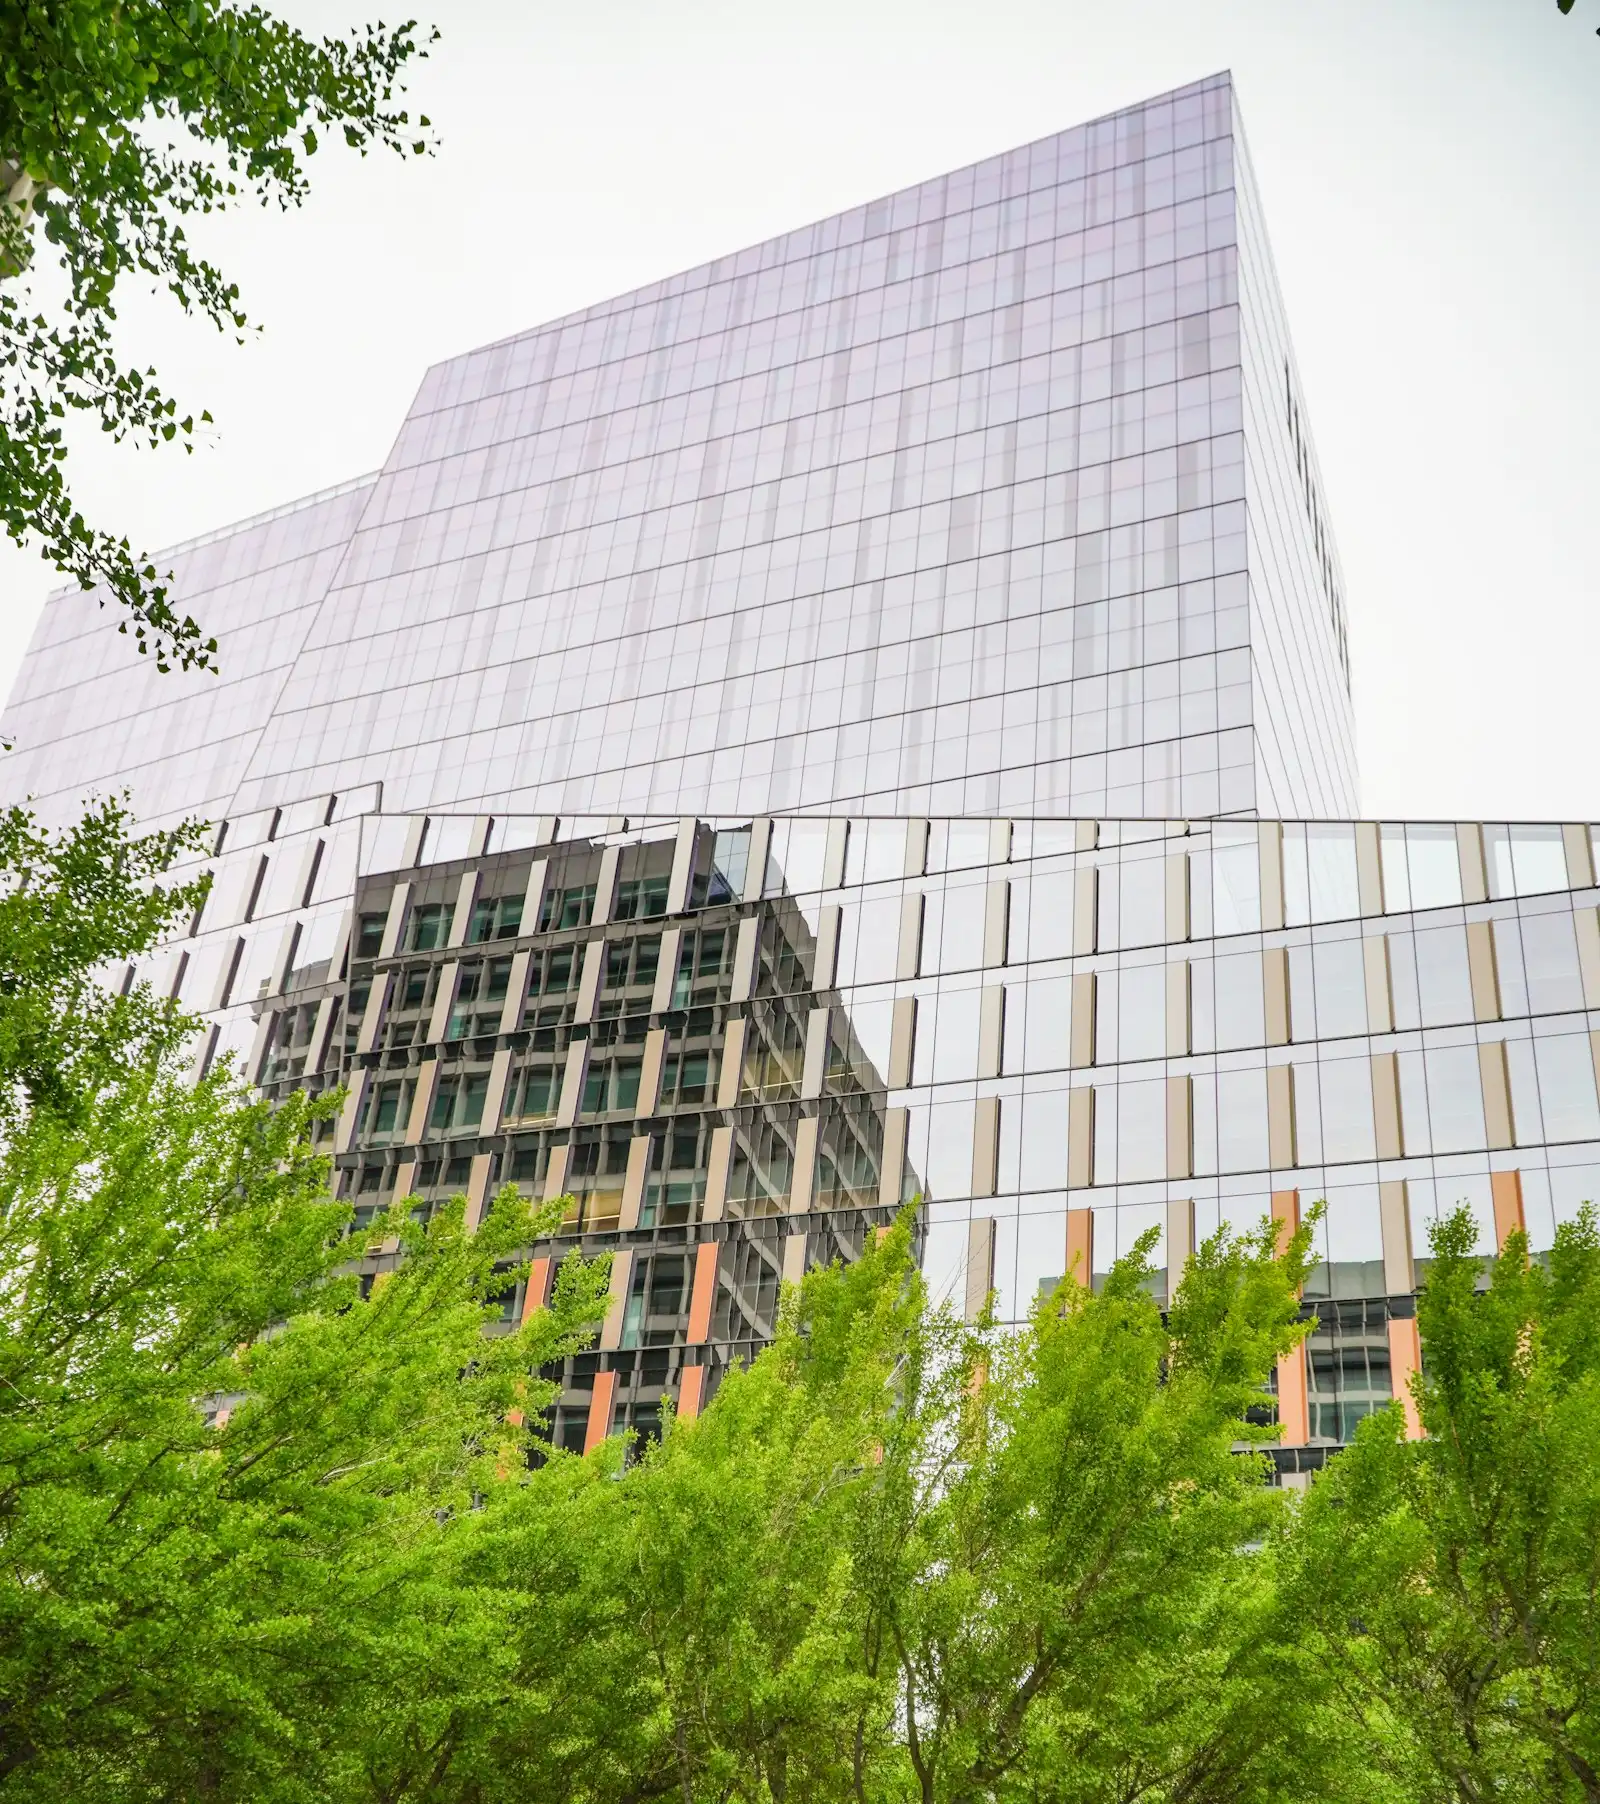
40 premium, flexible-layout office suites built for founders and innovators working alongside the TSMC corridor.
60 ultra-luxury condominiums — Studio through 3-bedroom — with floor-to-ceiling glass and private outdoor space.
Resort-style pool, fitness center, co-working lounge, and a rooftop sky lounge with panoramic desert-to-skyline views.
Four levels of secure, EV-ready garage parking serving residents, tenants, and retail visitors alike.
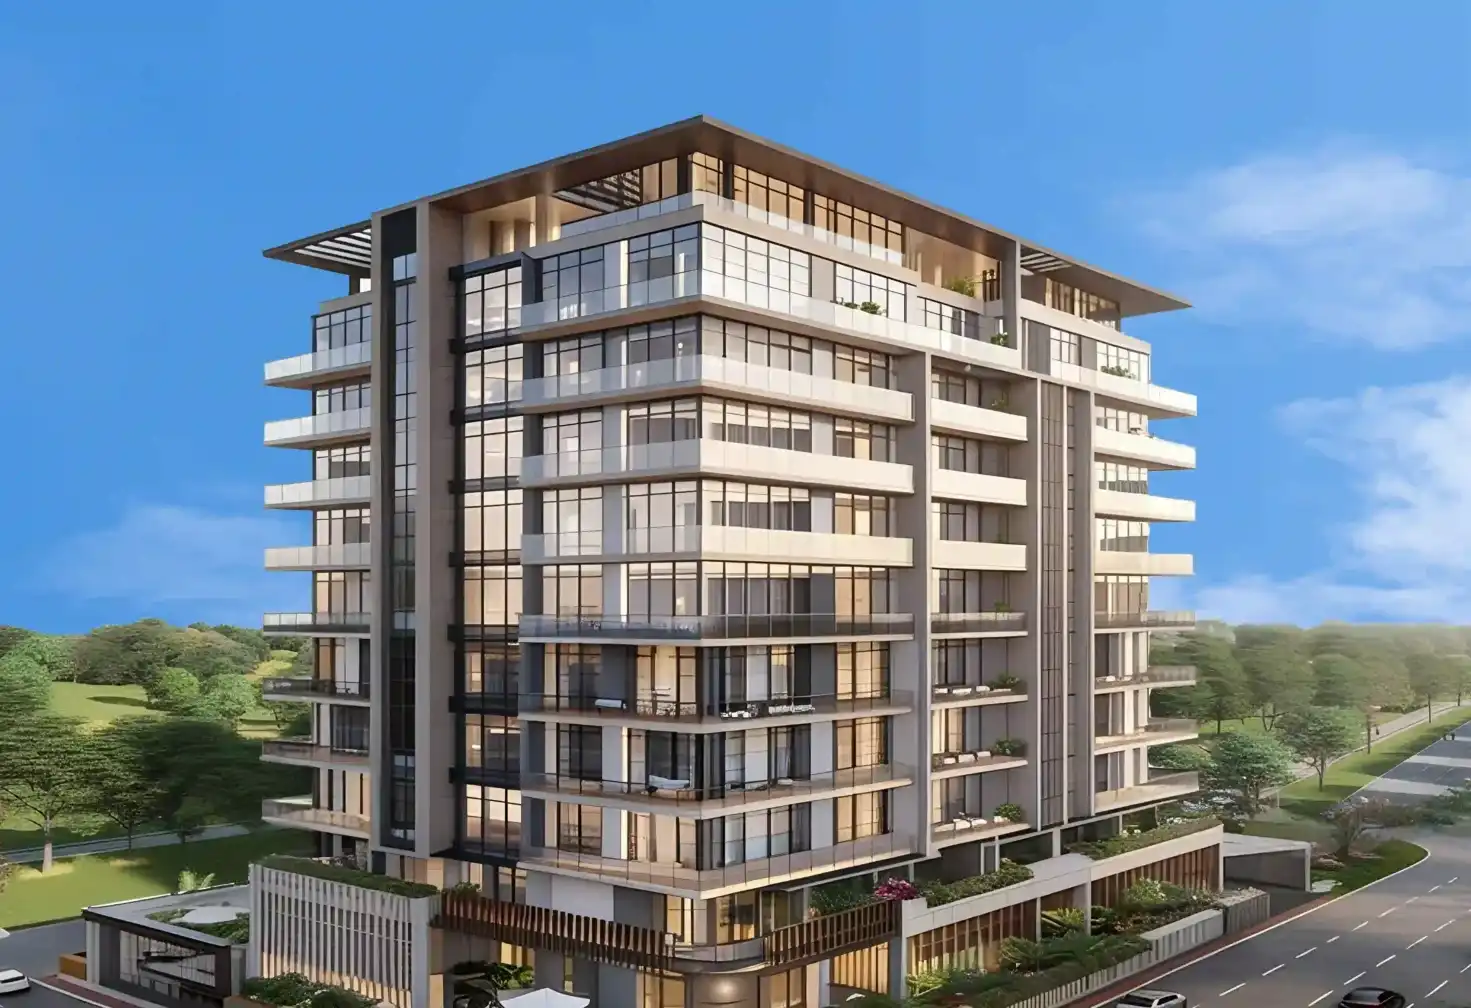
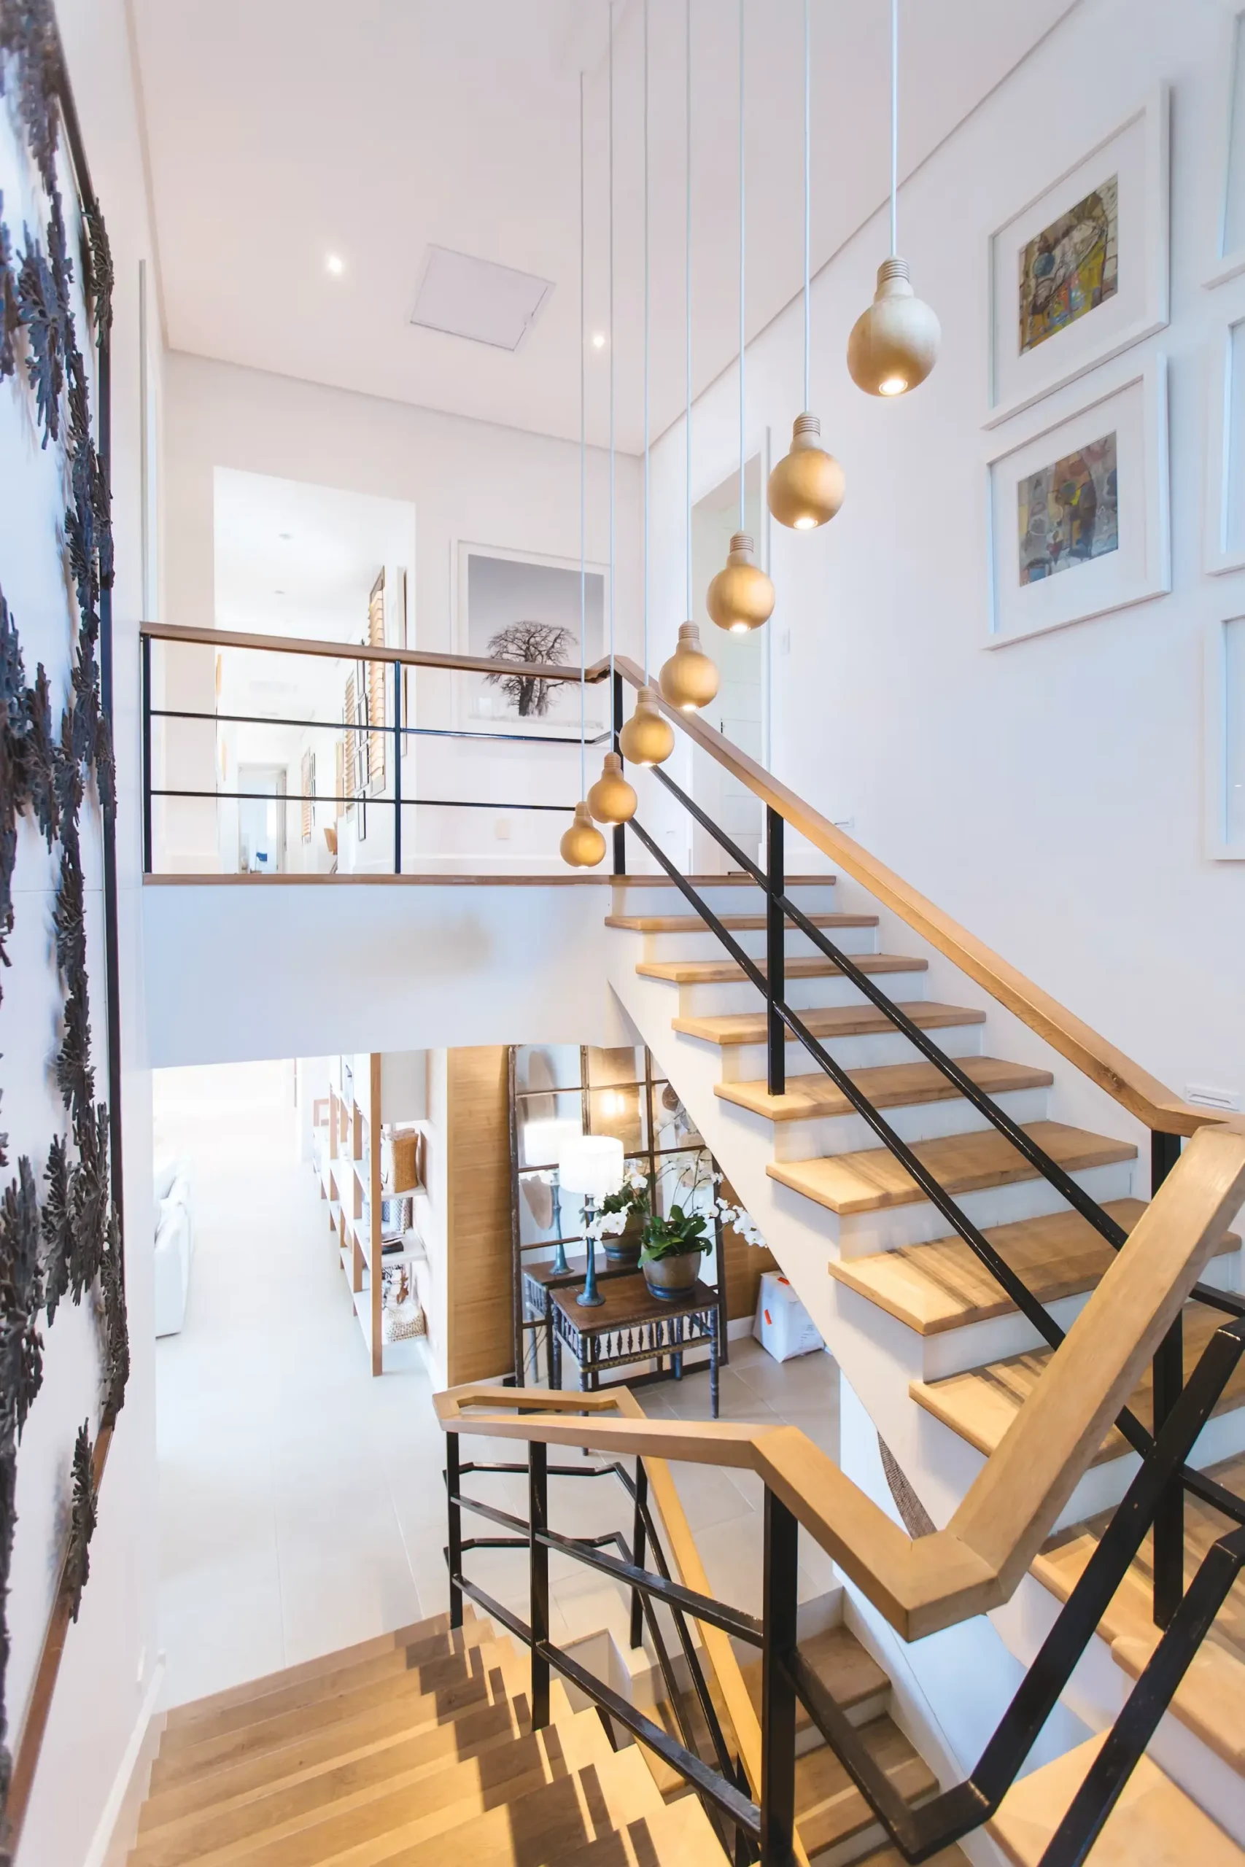
From the efficient Inspire one-bedroom to the sprawling three-bedroom Dream, every residence is finished with smart-home technology, floor-to-ceiling glass, and private outdoor space.
A resort-style pool and clubhouse, a hammock garden framed in desert planting, and a rooftop sky lounge built for golden-hour views of the Phoenix skyline.
One Phoenix is built around the everyday amenities that make working from home effortless, weekends easy, and evenings memorable.
Panoramic city views, fire features, and lounge seating on the top floor.
Sun-deck pool and clubhouse designed for year-round Arizona living.
State-of-the-art equipment with floor-to-ceiling desert views.
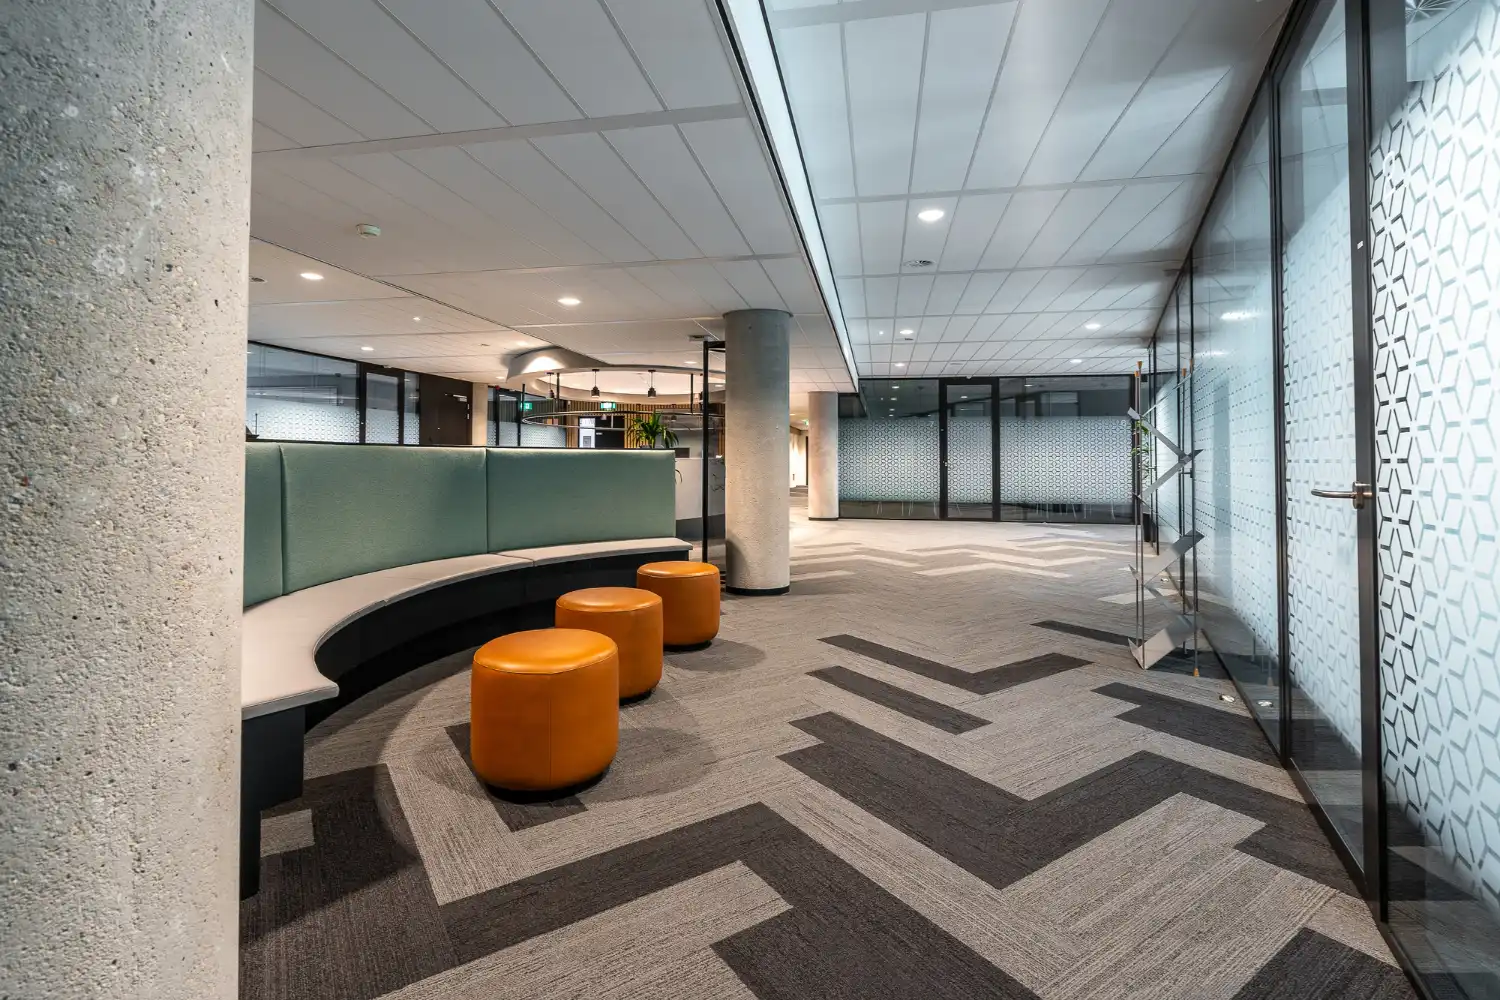
Private meeting rooms and shared workspace for residents and tenants.
A zen courtyard framed in native desert planting and shade trees.
Keyless entry, connected climate control, and high-speed fiber.
Four levels of secure parking with EV charging and bike storage.
Around-the-clock concierge and security for residents and tenants.
Each residence is designed around light, flow, and views from an efficient one-bedroom to an expansive three-bedroom home in the sky.
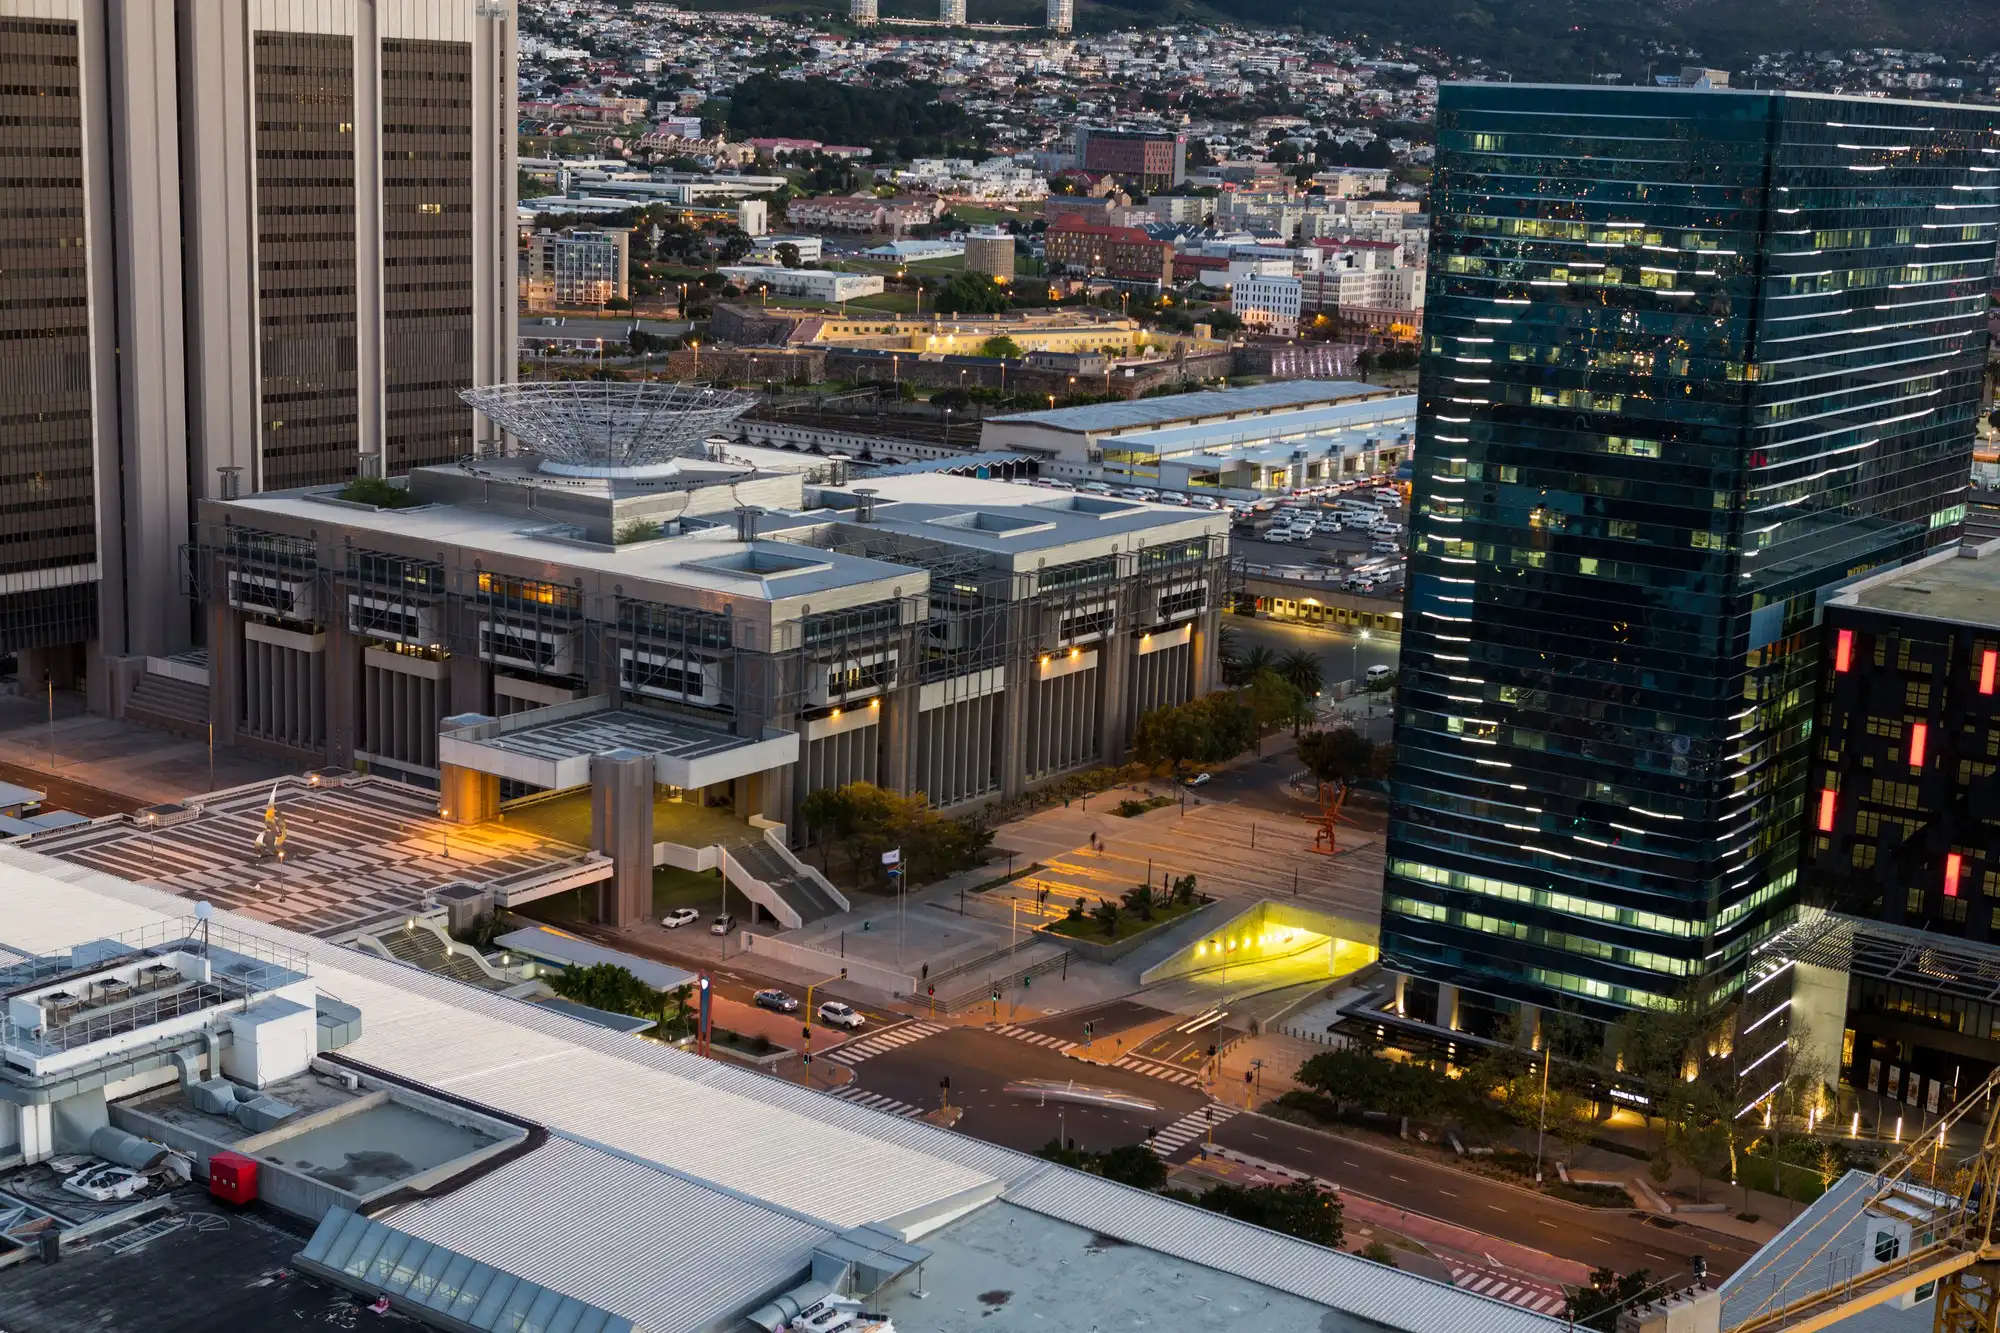
One Phoenix sits inside a 101-acre mixed-use district anchored by TSMC's Fab 21 and Fab 22. Hover the map to explore the surrounding 1,358-acre master-planned community.
Home to the innovation and manufacturing campus, anchoring the district's employment base.
Flexible R&D and light-industrial space supporting the surrounding tech ecosystem.
Regional auto dealership corridor serving the greater Phoenix metro.
Corporate office and research campus space adjacent to the tech district.
A $150B+ semiconductor manufacturing investment, one of the largest in U.S. history.
The civic and social heart of the district parks, plazas, and community gathering space.
Shopping, dining, and service retail supporting district residents and employees.
101 acres of retail, office, and luxury residential positioned at the district's most connected corner, one minute from TSMC Fab 22.
Trails, greenbelts, and recreational space woven throughout the master plan.
Residences, office suites, and retail spaces are now being previewed. Share your interest below and our leasing team will follow up with availability and pricing.
Phoenix, Arizona